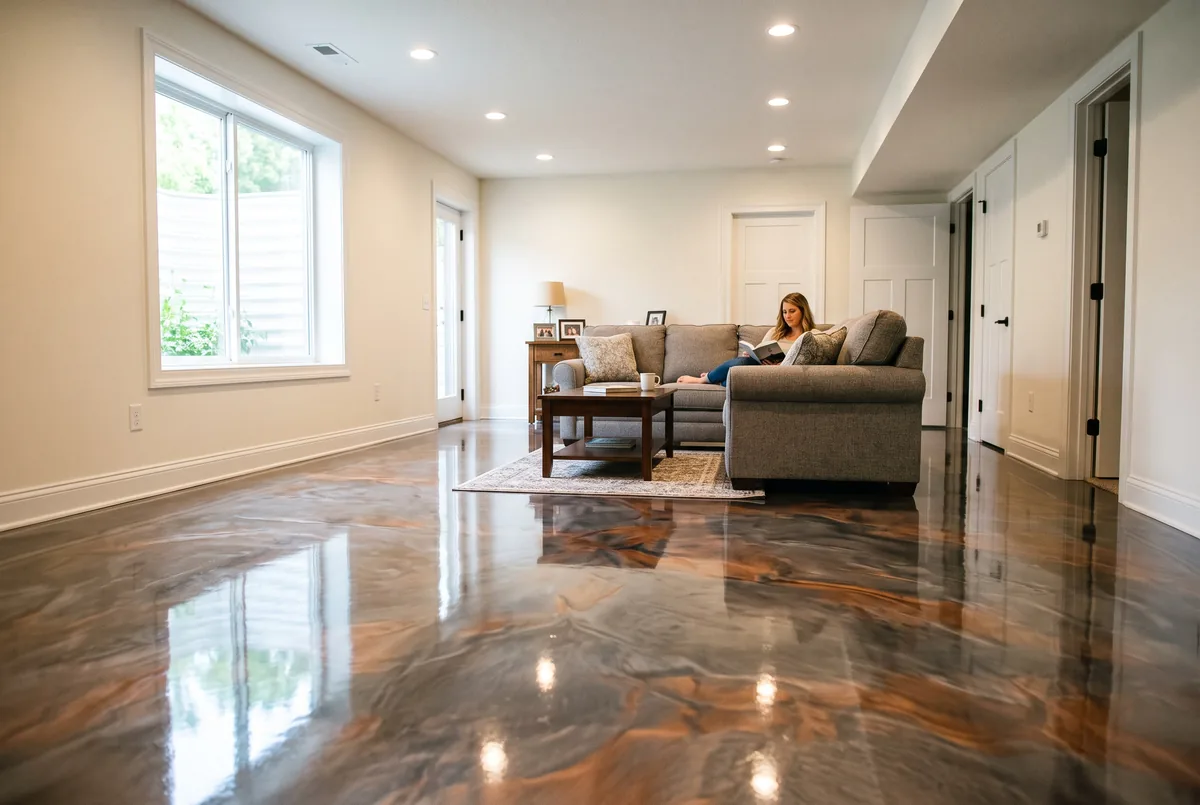
Poured, marbled floors for finished lower levels and showpiece garages — planned into the build instead of bolted on at the end.
Call for a Free Estimate
Most of the metallic floors we pour in Carmel go into finished lower levels — the walkout basement in a Jackson’s Grant or Village of WestClay build that is becoming a bar, a golf simulator, or a family room. The appeal is simple: for less than a good tile install, the floor stops being the cheapest-looking surface in the room and becomes the most interesting one.
What separates a metallic floor that people love from one they tolerate is almost never the product. It is timing and coordination. This page is written for someone in the middle of a project rather than someone browsing finishes, so it covers when the floor should be installed, how to choose color against the rest of the room, and what the floor is genuinely bad at.
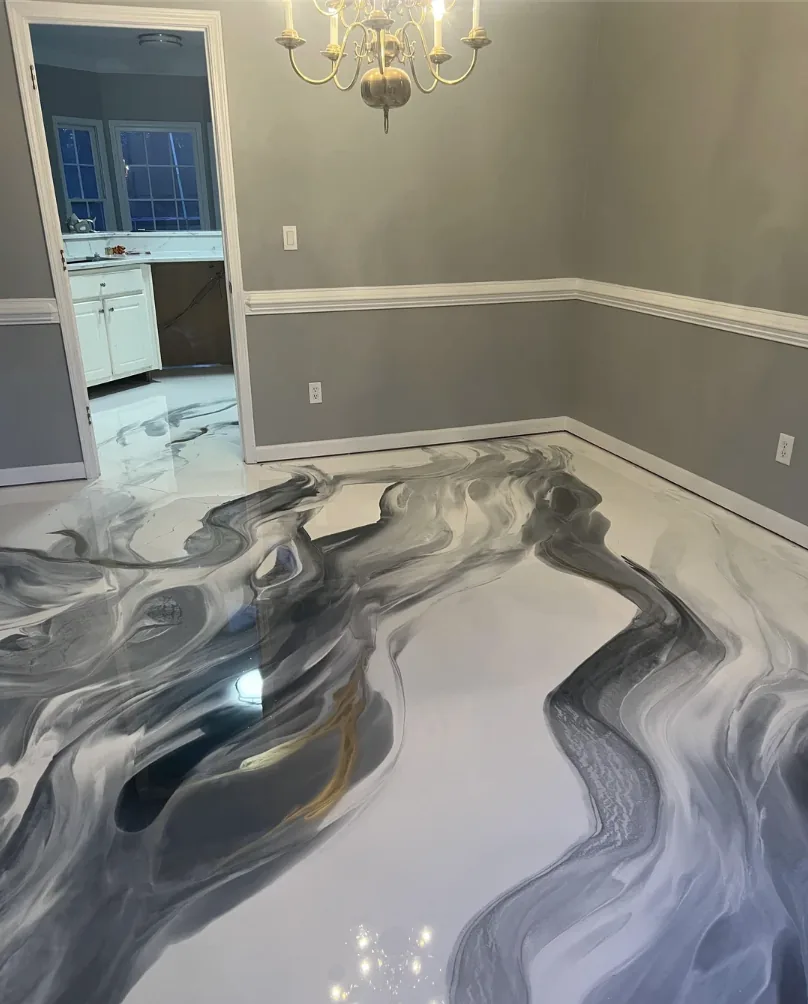
It is a premium product and it does not belong everywhere. These are the spaces where Carmel homeowners get real value out of it.
The strongest use by far. A basement slab has to be covered with something, and metallic costs less installed than mid-range tile while looking like nothing else in the neighborhood. It also shrugs off the occasional sump or water-heater incident that would ruin carpet or engineered wood.
A garage that stores a collection rather than a plow truck. Under good lighting a metallic pour photographs beautifully and holds up to occasional traffic. We add polymer grit to the clear so the surface is not slick when a car comes in wet.
Popular in Carmel new builds. A seamless floor sweeps clean, takes rubber tiles or a hitting mat on top, and gives the room a finished feel that bare slab never will.
If the concrete has been cut, patched and repaired repeatedly, solid color paint frames every scar. A mottled pour absorbs all of it. This is the one case where the expensive finish is also the practical one.
This is the section nobody sends you and the one that saves the most money. A metallic floor cannot be spot-repaired, so it has to arrive at the right moment in the sequence.
Too early is the common mistake. If the floor goes down before drywall finishing, someone will drop a screw, spill mud, or drag a scaffold across it. Sanding dust settling into a wet clear coat is its own disaster. We have ground out finished floors on Carmel projects purely because they were installed two weeks ahead of where they belonged.
The right window is after drywall is finished and painted, and before trim carpentry, cabinetry and flooring transitions. The room should be broom-clean and closed off, with the HVAC running so temperature is stable.
Too late causes different problems. Once base trim is installed, we cannot cut a clean edge without taping and risking finish paint, and the floor ends up with a visible gap or a caulk line at every wall.
Practical scheduling notes: we need the space to ourselves for a full day plus overnight cure, an accessible power supply, and no other trade in the room during that window. On a basement, tell us where the finished floor height needs to land relative to stair treads and door thresholds before we start, because a build-up primer changes that by a few millimeters.
A metallic floor is a reflective surface, which means it does not have one fixed appearance. It borrows from everything around it.
The base coat underneath sets the character. The same pigment over charcoal reads as slate and storm; over pearl it reads as marble; over a warm grey it goes bronze. Photographs almost never tell you which base was used, which is why two people can order “the same floor” and get very different rooms.
Lighting decides the rest. Recessed cans at 2700K make warm blends glow and make cool greys look muddy. A basement with limited natural light behaves differently in February than the showroom sample did in July. Bring us the lighting plan, or at least the bulb temperature, before we finalize anything.
Coordinate against the fixed elements rather than the moveable ones. Cabinetry, stone, and stair treads are staying. Furniture and paint are not. We build sample boards against the actual cabinet door and stone sample at the estimate, and we look at them on the floor of the room at the time of day you will use it most — never on a screen.
One piece of unsolicited advice: the dramatic high-contrast pours are the ones people tire of. The floors homeowners still like five years later tend to be quieter tonal blends that read as stone.
Budget $7 to $12 per square foot installed. A 900 square foot finished basement lands roughly $6,300 to $10,800. A two-car garage runs $3,200 to $5,400. National pricing for this system is $8 to $15 per square foot, and we sit under that because our overhead is lower, not because we shorten the process.
Slab preparation is 25 to 40 percent of the labor. Old carpet adhesive, tile mastic, or a previous coating adds $1.50 to $3.50 per square foot to get off.
Moisture control adds $1.00 to $1.75 per square foot when testing calls for it. Below grade on Hamilton County clay, it frequently does — clay holds water against a foundation instead of draining it away, and vapor drives up through the slab year-round.
Color complexity. One pigment over a base is the low end. Three-color blends with pulled veining take longer and need a more experienced hand on the squeegee.
Room geometry. Long open runs pour efficiently. Basements chopped up by support posts, mechanical rooms and stair landings cost more per square foot, because the resin’s working window does not get longer just because the room got smaller.
Every estimate is itemized with the moisture reading printed on it. If the slab tests dry, that line comes off the price rather than staying on as padding.
Four honest limitations, all of which are easier to accept before you buy than after.
It shows more than flake does. A smooth reflective surface reveals dust, footprints and water spots that a chip floor hides. In a basement this is manageable. Near an exterior door in an Indiana winter it is not, which is why we steer people toward flake for entries and mudrooms.
There is no invisible repair. The pattern was made in one wet pour. A patch will always read as a patch, so real damage means recoating the area or the room.
It is slick with water on it unless grit is added to the clear. We include it as standard and it barely affects the shine.
Cleaning is specific. Dust mop plus a pH-neutral cleaner. No vinegar, no citrus degreaser, nothing abrasive. Felt pads under furniture legs, and a mat wherever grit comes in from outside.
None of that makes it a bad floor. It makes it a finish surface rather than a work surface, and the homeowners who are happiest with theirs are the ones who knew that going in.
Near the end, after drywall finishing and painting, before trim and cabinetry. Coating early means another trade drops a screw or spills joint compound on a floor that cannot be spot-repaired. We have ground out beautiful floors that were installed two weeks too soon in a Carmel build.
Plan on $7 to $12 per square foot installed in Hamilton County. A 900 square foot finished basement lands roughly $6,300 to $10,800, and a two-car garage between $3,200 and $5,400. Removing old flooring adhesive and adding a vapor barrier primer are separate lines when the slab needs them.
The high-contrast dramatic blends age the fastest, the same way a bold tile choice does. Quieter tonal pours that read like stone rather than like a poured art piece have held up better in the homes we have gone back to. Pick for the room, not for the photograph.
We can work to a palette, not to an exact match. Pigment moves while the resin is wet, so the outcome is a family of tones rather than a swatch. Bring us the cabinet door and the paint chip at the estimate and we will build sample boards against them before anything is ordered.
Deciding between finishes? Compare it with garage floor epoxy in Carmel, or read about basement floor epoxy if the lower level is the project.